Estimate the job
Form Command is being expanded to derive useful quantities and rough estimating information from the same interpreted project data.
Concrete forming planning platform
Organize the planning work that follows the drawing—from pours and available-form layouts to field direction—with estimating and quantity tools coming soon.
One connected project foundation for the work between receiving the drawings and putting the crew on the wall.
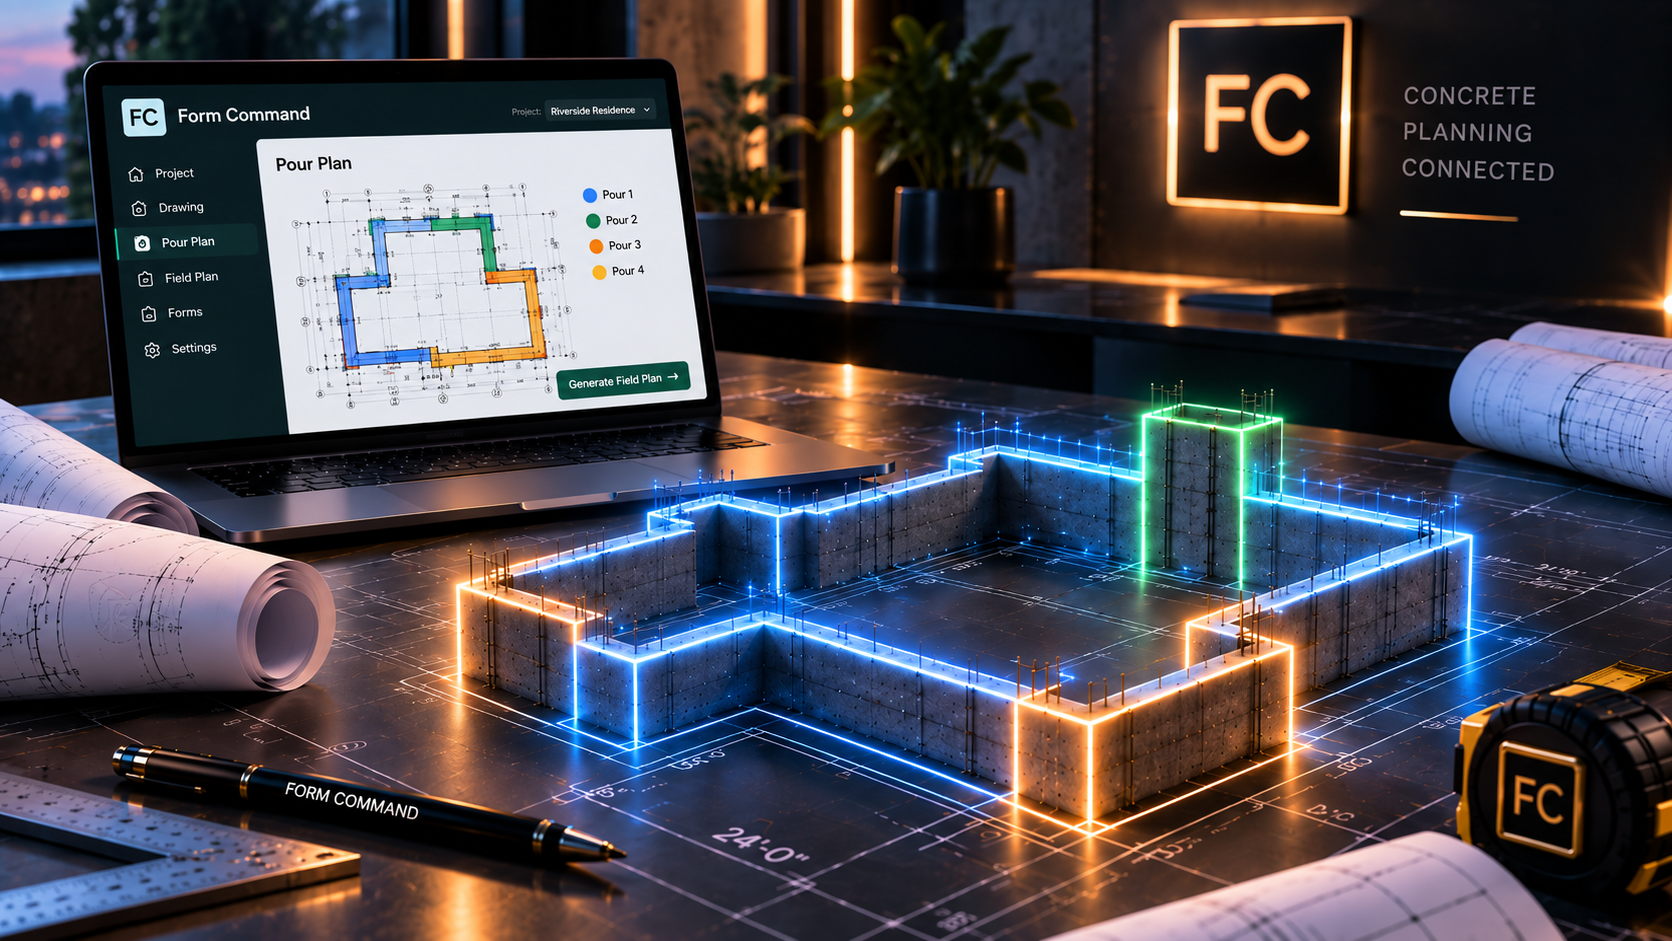
Before the first panel
Construction drawings show what must be built. Between the drawing and the pour, the forming team still has to interpret walls, understand quantities, establish pour boundaries, sequence the work, plan around available forms, and communicate the plan to the field.
Form Command already connects wall interpretation, pour planning, form inventory, layouts, and crew-facing output. Rough estimating and useful quantity tools are coming soon, built on the same interpreted project data.
A practical workflow
The current working workflow moves from source geometry to an actionable crew handoff through three connected stages.
Drawing
Bring in a supported DXF drawing, review interpreted wall runs, and correct the geometry that needs attention.
Pour Plan
Add the forms available for the job, establish pour boundaries, and calculate layouts against the inventory you actually have.
Field Plan
Turn the plan into a printable placement sequence with start points, panel order, transitions, and stops.
Keep the work connected
The interpreted drawing becomes a shared project foundation, so reviewed walls, pour decisions, form availability, and crew-facing output stay within one connected workflow.
Plan around real inventory
Form Command brings the form set into the planning process. Layouts can reflect available panel sizes and quantities instead of assuming an unlimited ideal inventory.
See how the plan reaches the fieldPlanning aid · Verify all dimensions and conditions before field use.
A clearer crew handoff
Field plans organize the placement sequence into practical direction: where to begin, what comes next, how walls transition, and where review is required.
Form Command is a planning aid. Outputs must be reviewed by qualified project personnel and do not replace engineering, manufacturer instructions, safety requirements, field measurements, or field judgment.
One connected planning system
Use one interpreted project foundation for the current pour, inventory, layout, and field workflow—with estimating and quantities being added next.
Form Command is being expanded to derive useful quantities and rough estimating information from the same interpreted project data.
Organize interpreted wall geometry into practical pours and sequencing before field execution begins.
Develop layouts around the form inventory available for the job instead of assuming an unlimited form set.
Carry supported wall order, layout information, transitions, and planning decisions into clear, printable crew direction.
Capacity-based plans
Every standard plan includes the currently available Form Command planning workflow. The difference is how many new projects your company needs to start each billing cycle.
Find the plan that fits, then optionally estimate what Form Command would need to save in planning time to pay for itself.
Explore pricing
Ready to organize the next pour?